+36 photos
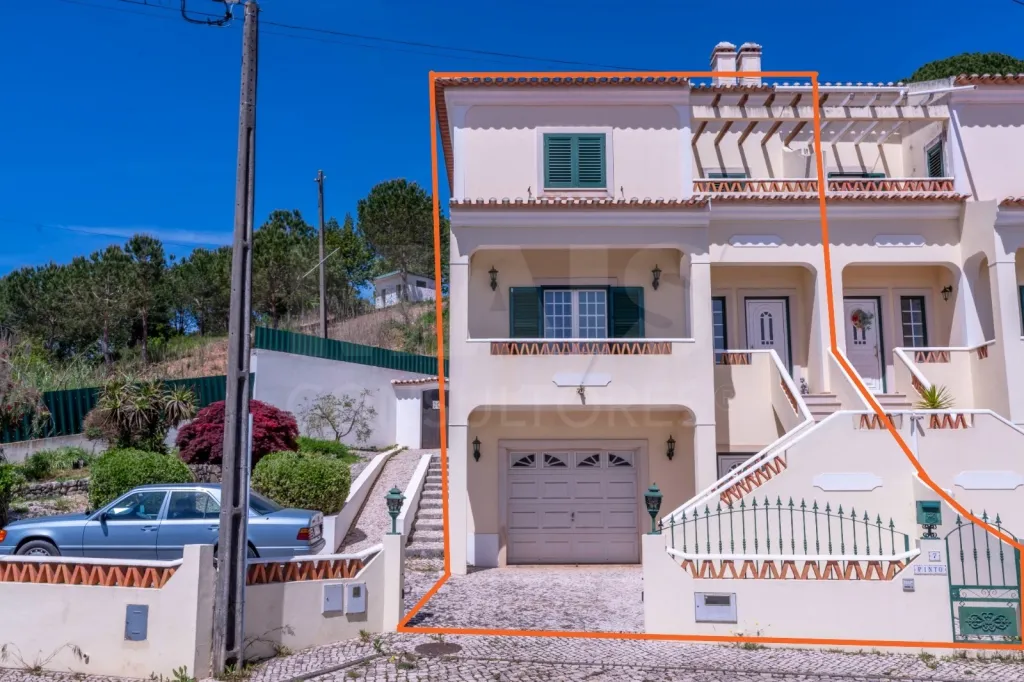
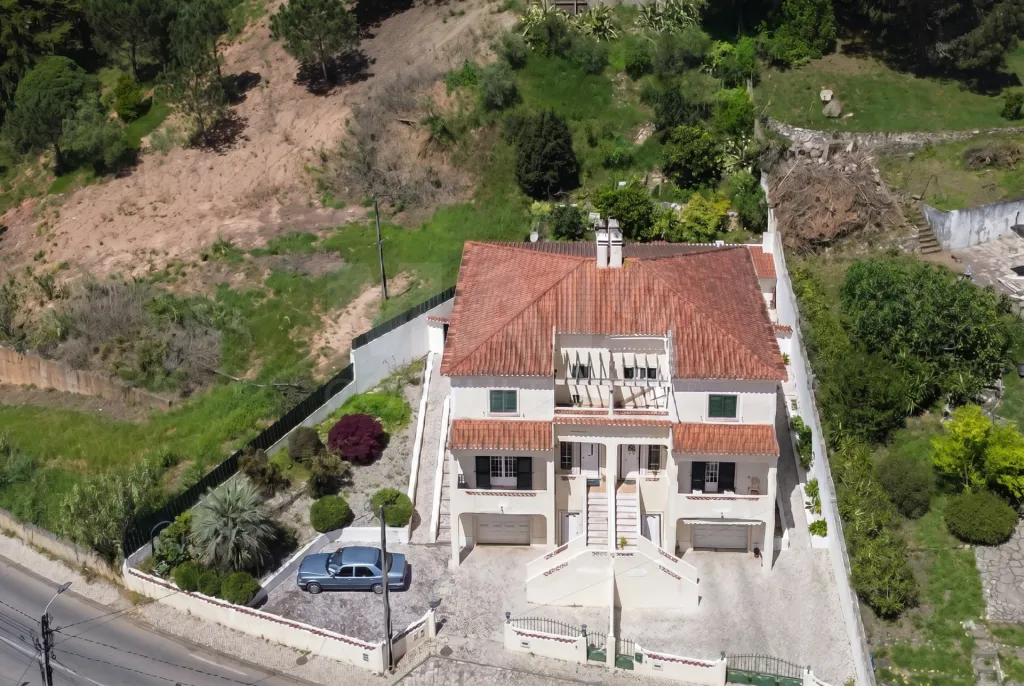
4-bedr. house, center of Cadaval, with garage
360 000€
- 5
- 4
- 3
- Usable: 158m2
- Floor: 228m2
- C.E.: D
- Year: 2005
- Solar Orientation: North, East, South, West
- Ref: 67337-PRES60159
Location
Lisboa, Cadaval, Cadaval e Pêro Moniz, Centro (Cadaval)
Description
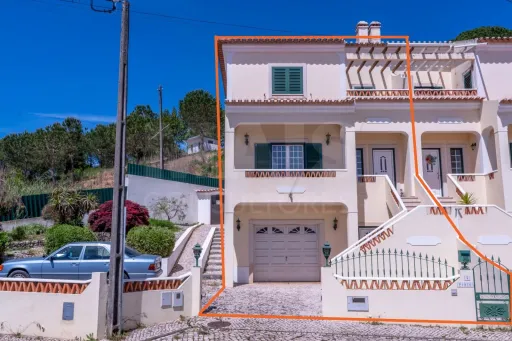
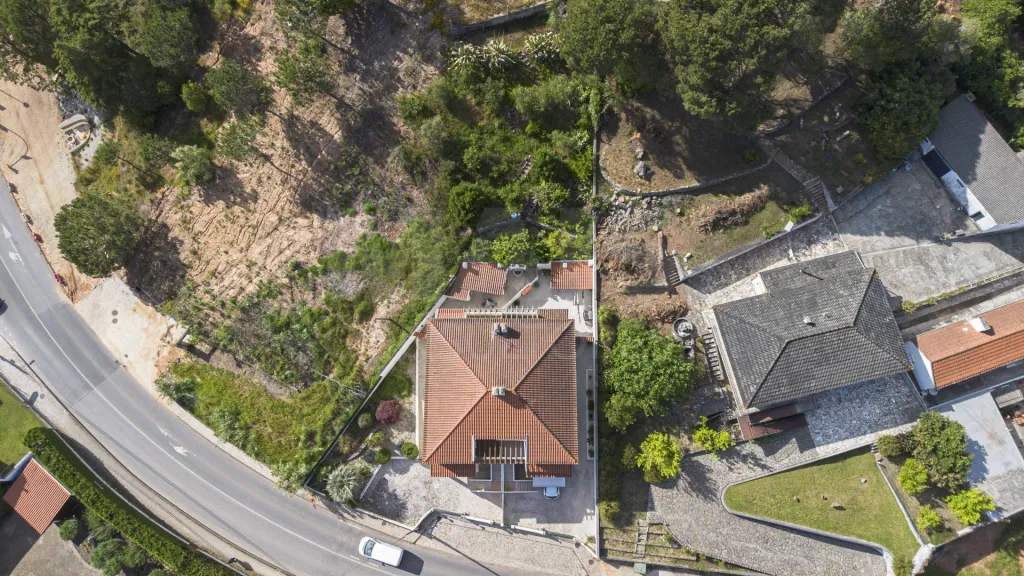
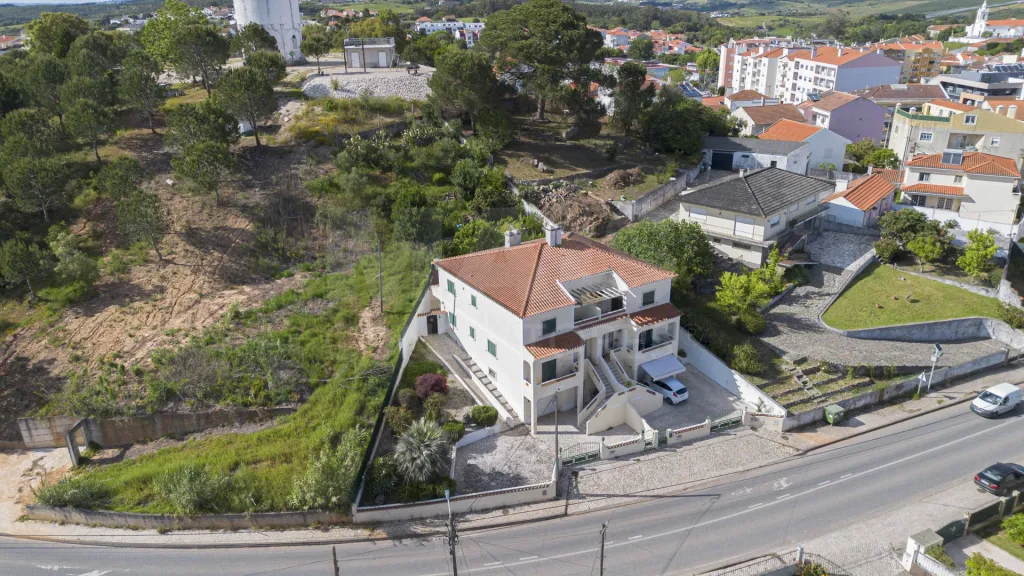
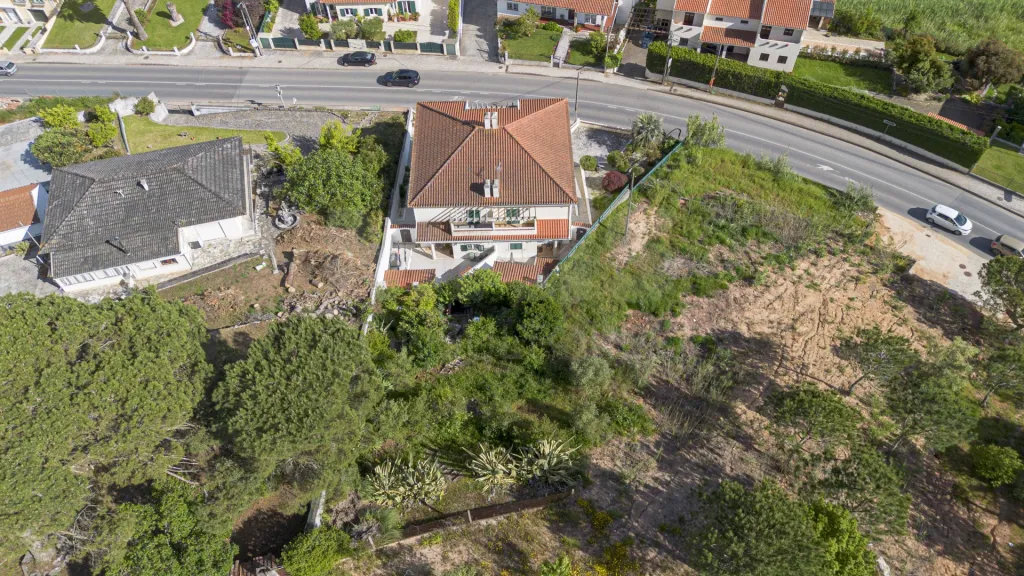
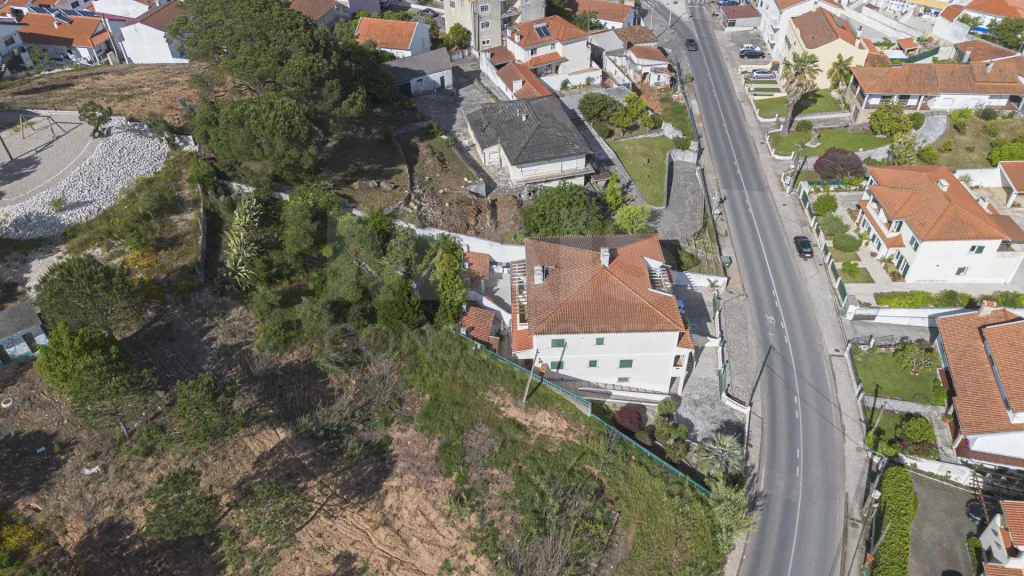
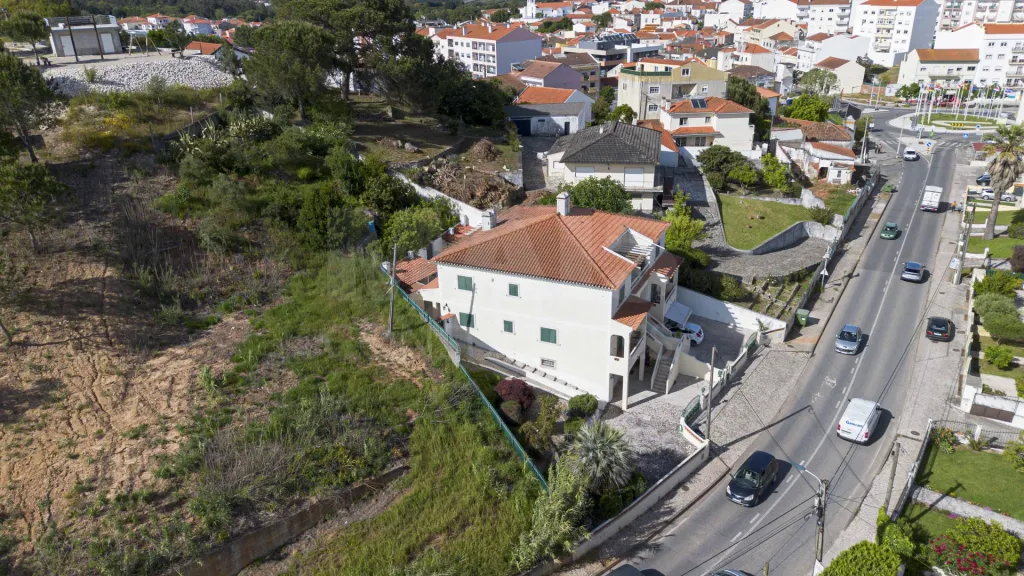
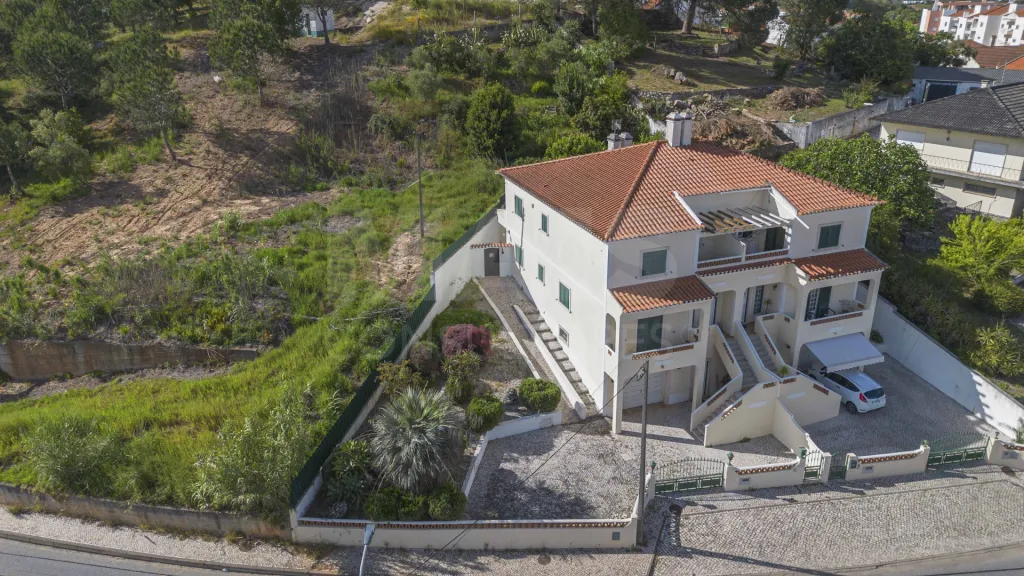
Semi-detached house, set on a 295m2 plot, sold with an adjoining 394m2 plot to the rear, with fruit trees and a vegetable garden, on one of the main streets in Cadaval, the northernmost municipality in the Lisbon district.
The four-bedroom house is distributed as follows:
CAVE
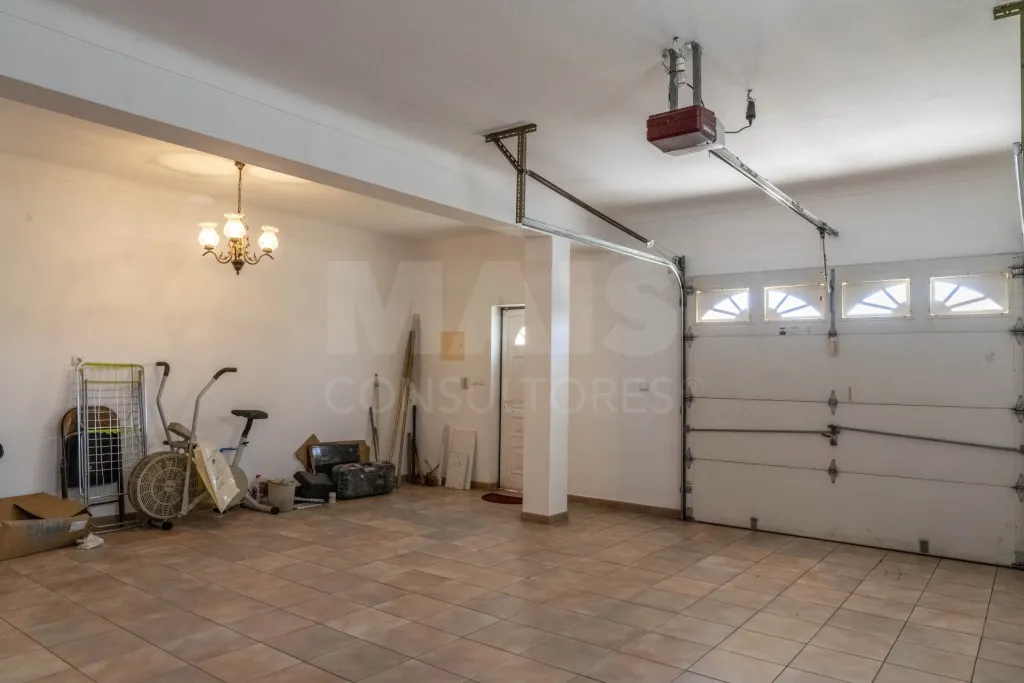
- Garage - for 2 cars
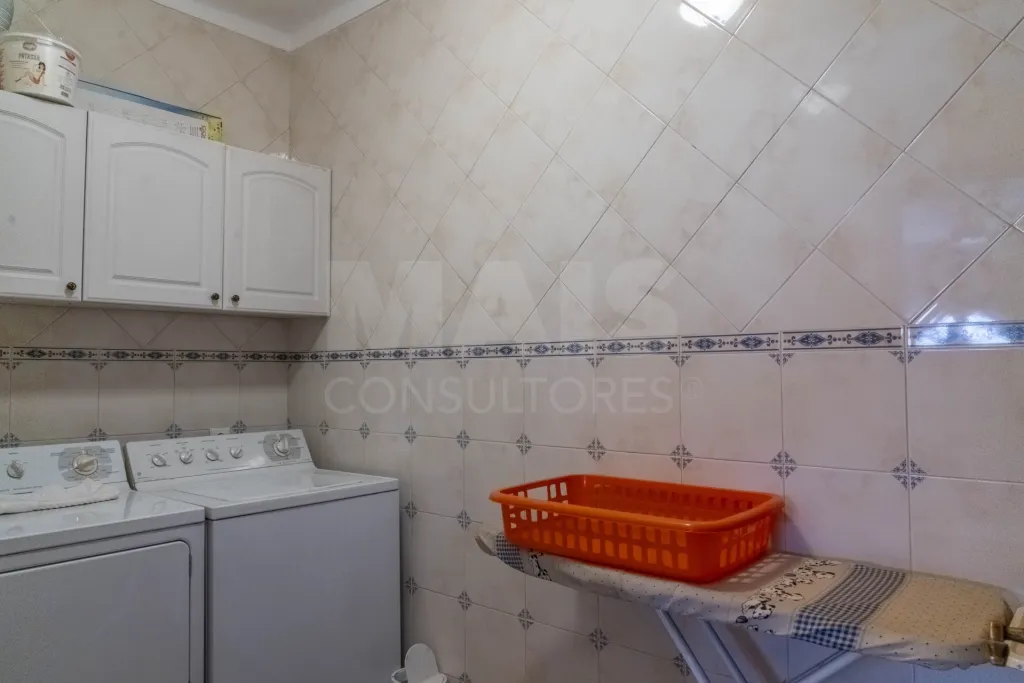
- Laundry room
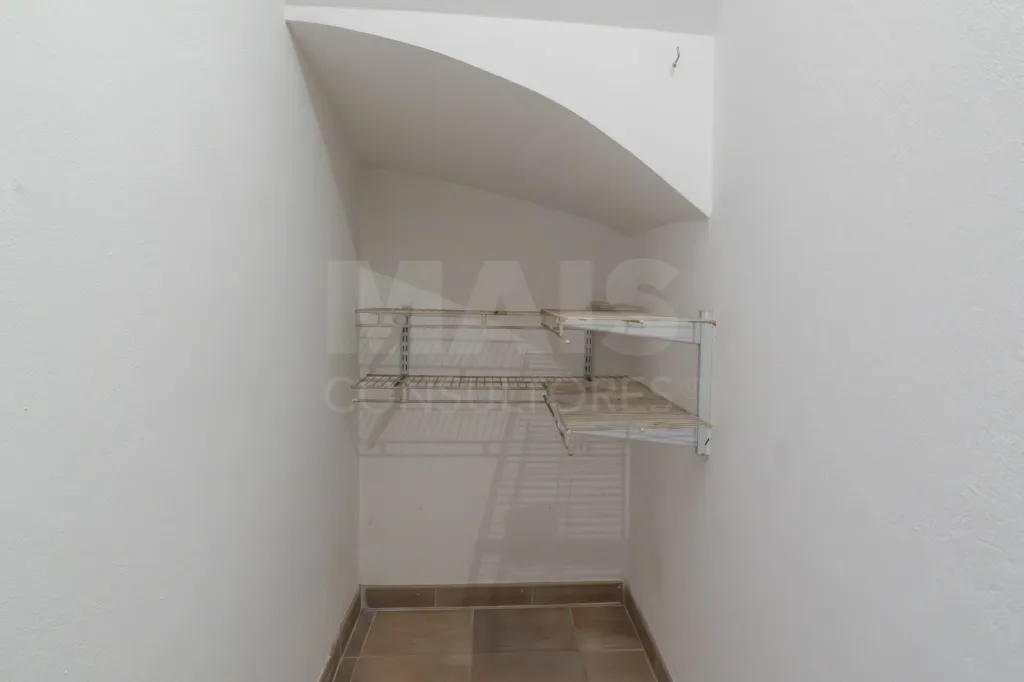
- Storage area
GROUND FLOOR
- 1 Entrance hall
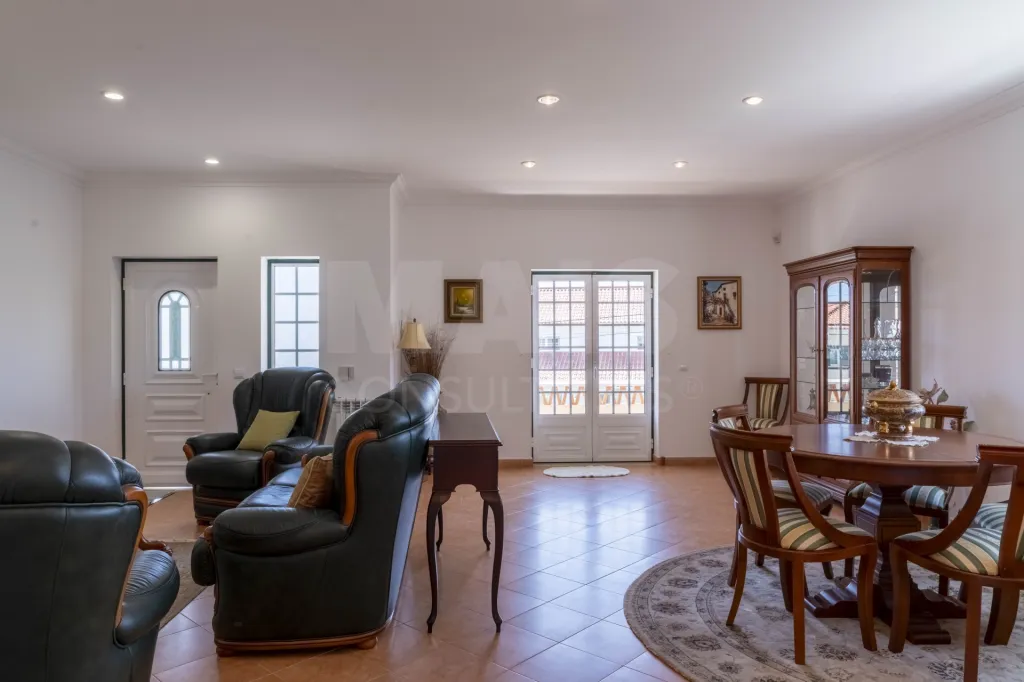
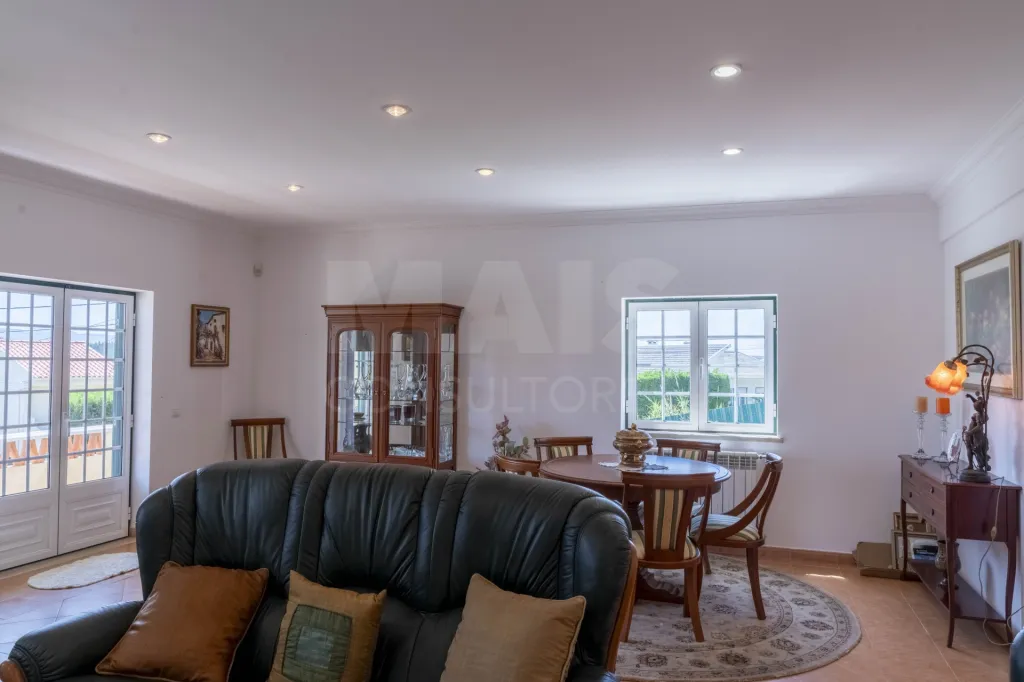
- 1 Common room with living and dining area
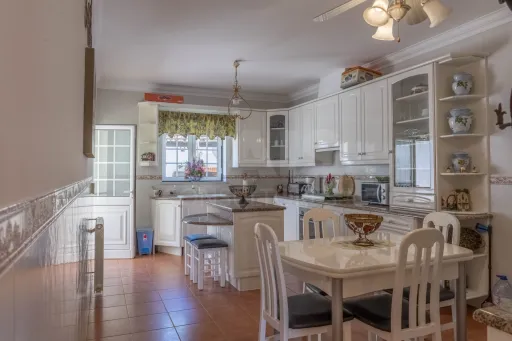
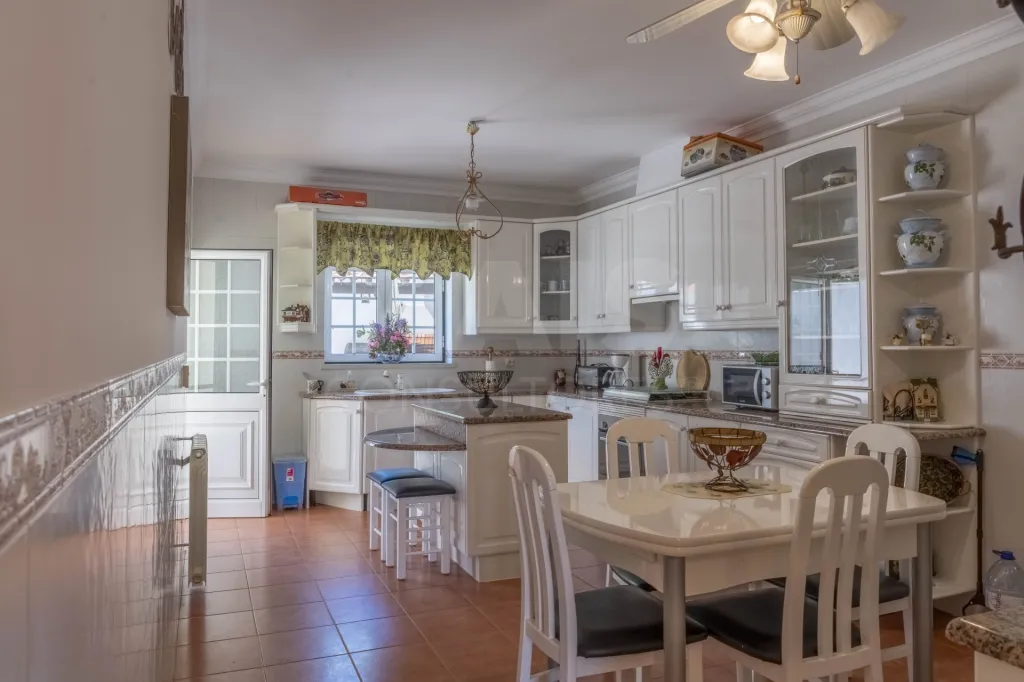
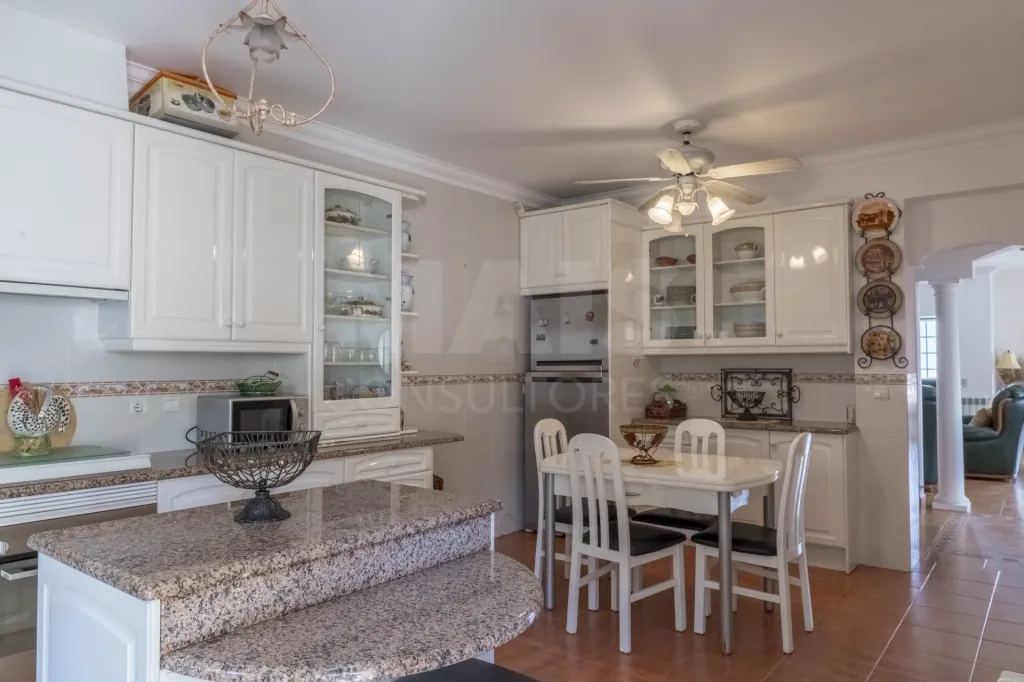
- 1 Kitchen-cupboard
- 1 Access hall to garage and second floor
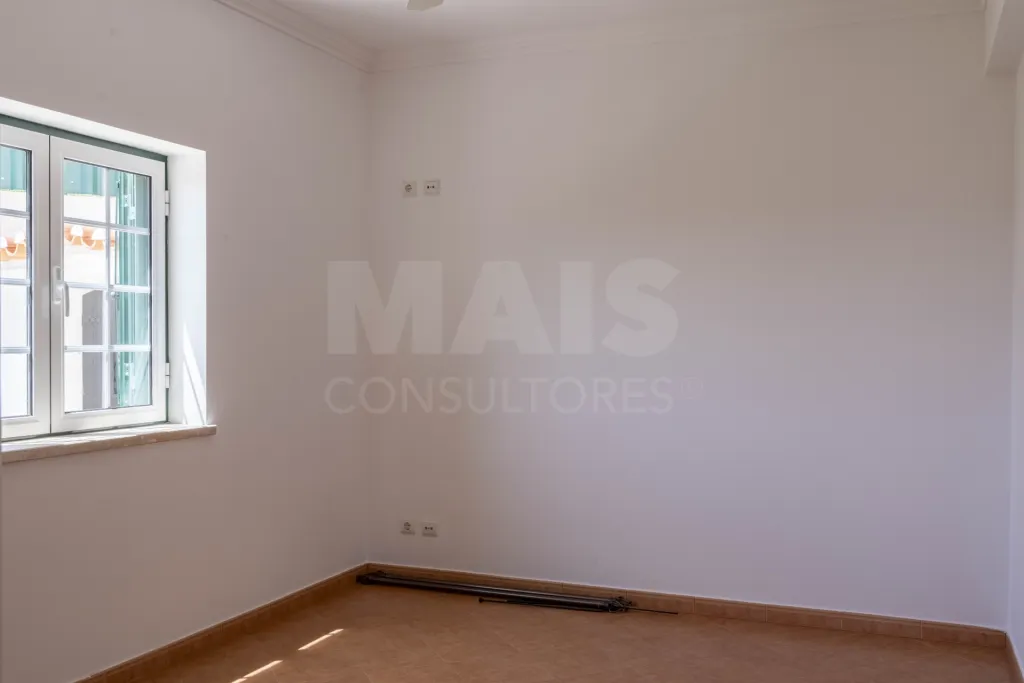
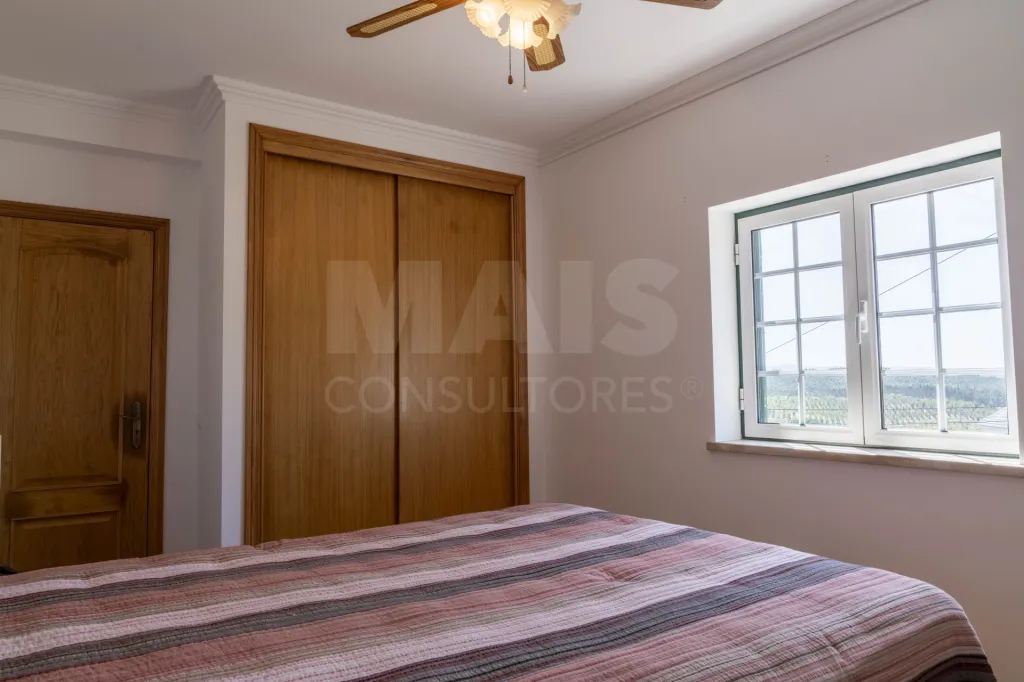
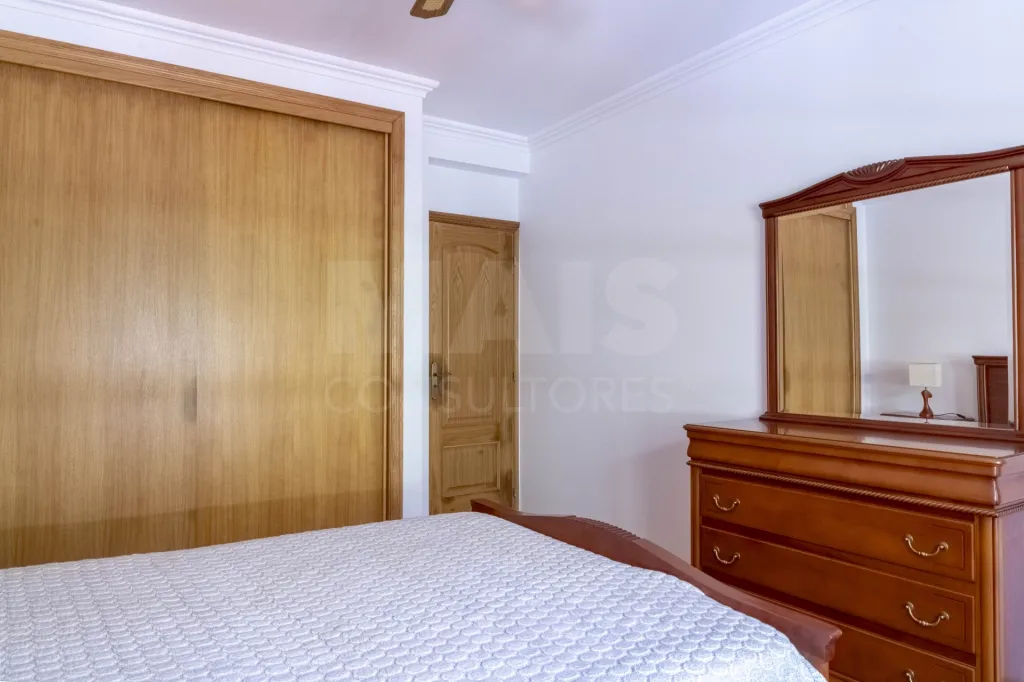
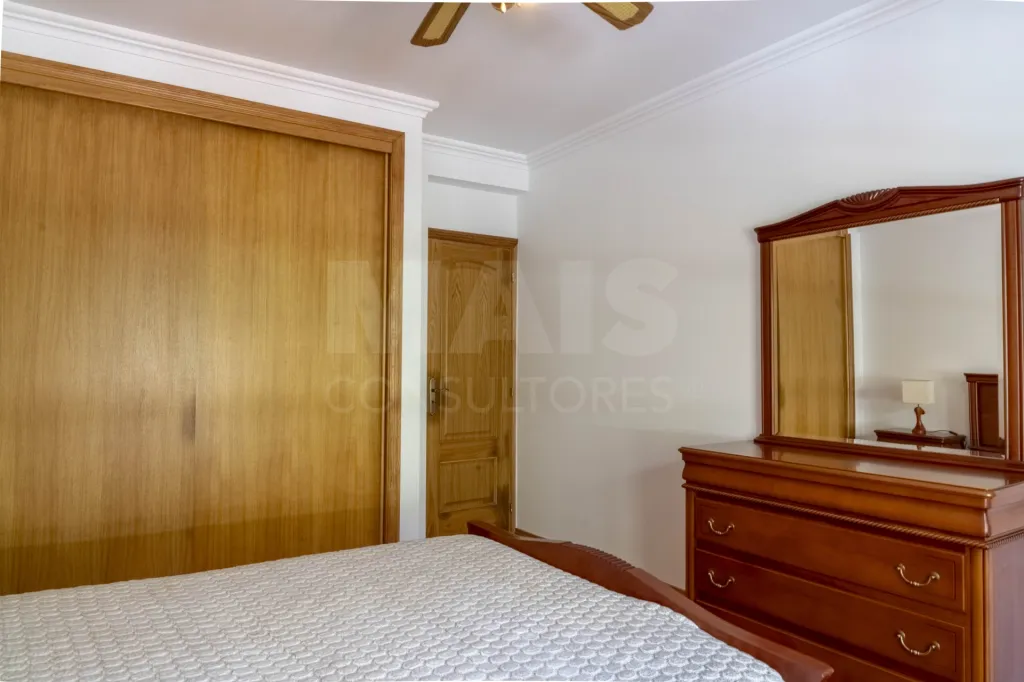
- 1 Bedroom with built-in closet
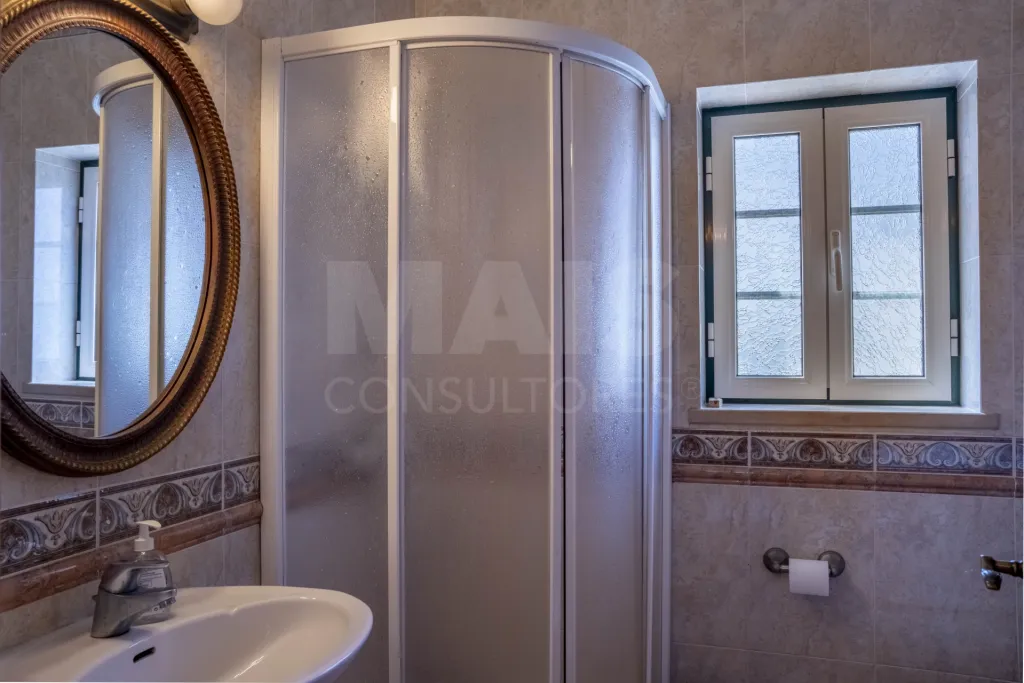
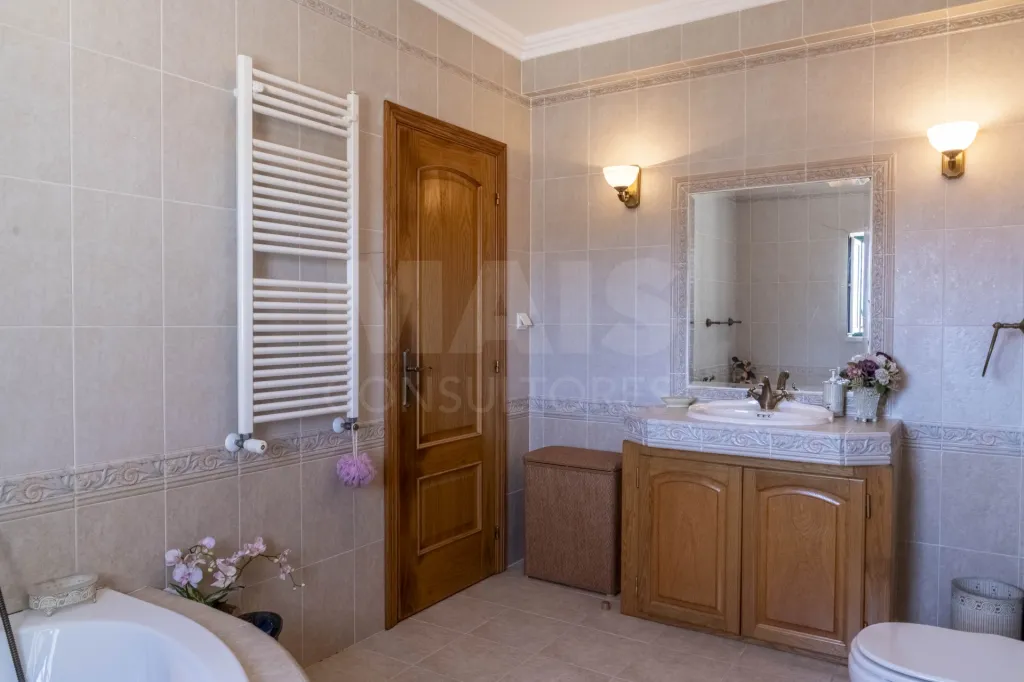
- 1 Full bathroom with window
- 1 utility room
1ST FLOOR
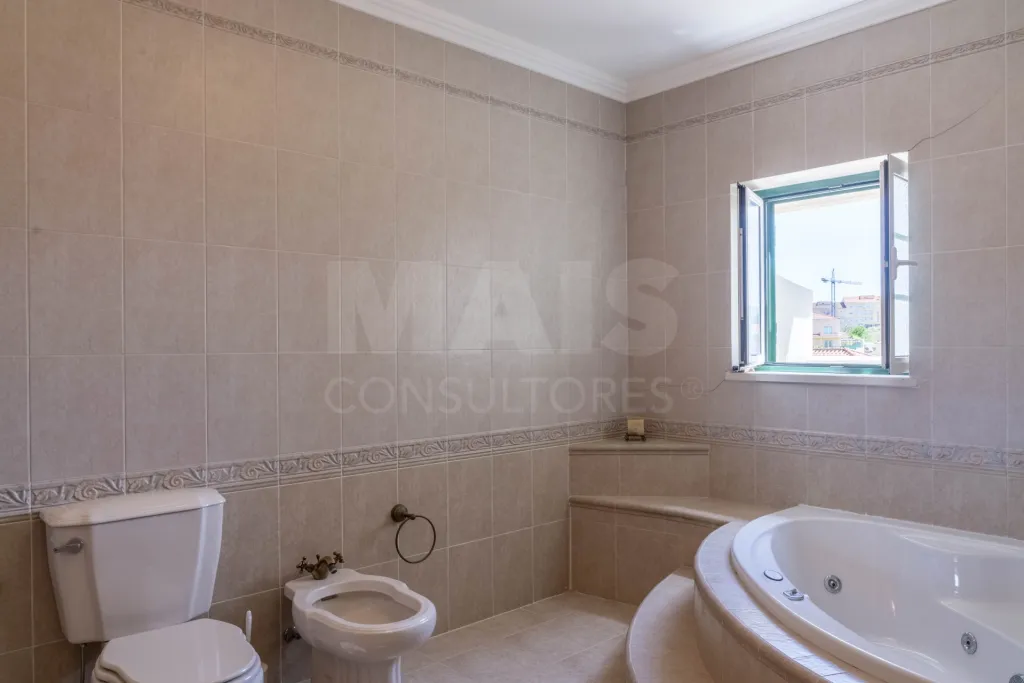
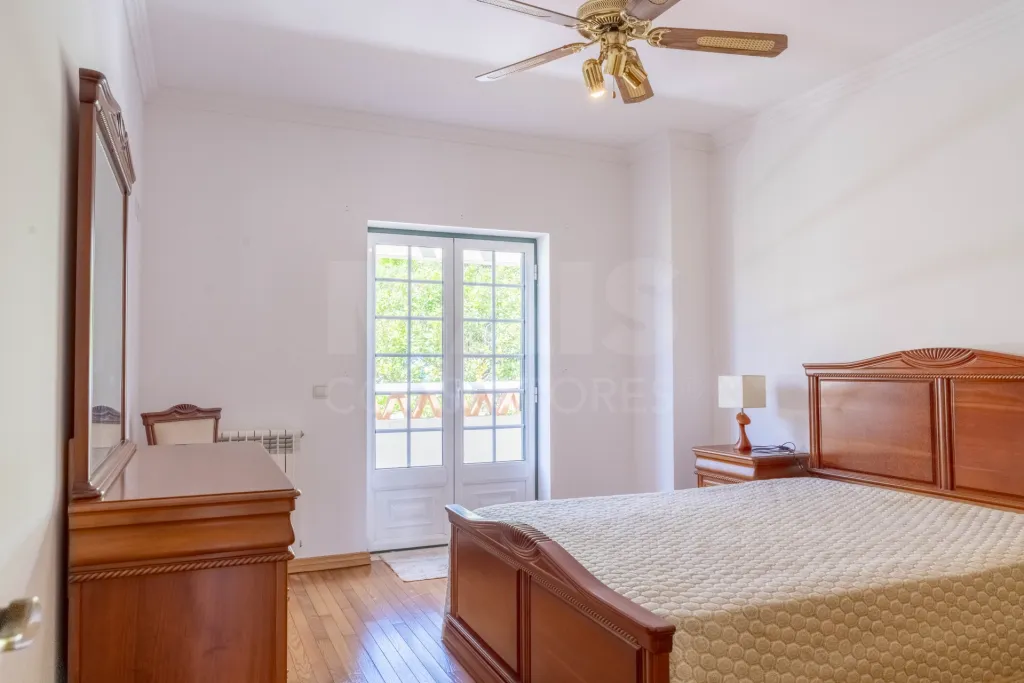
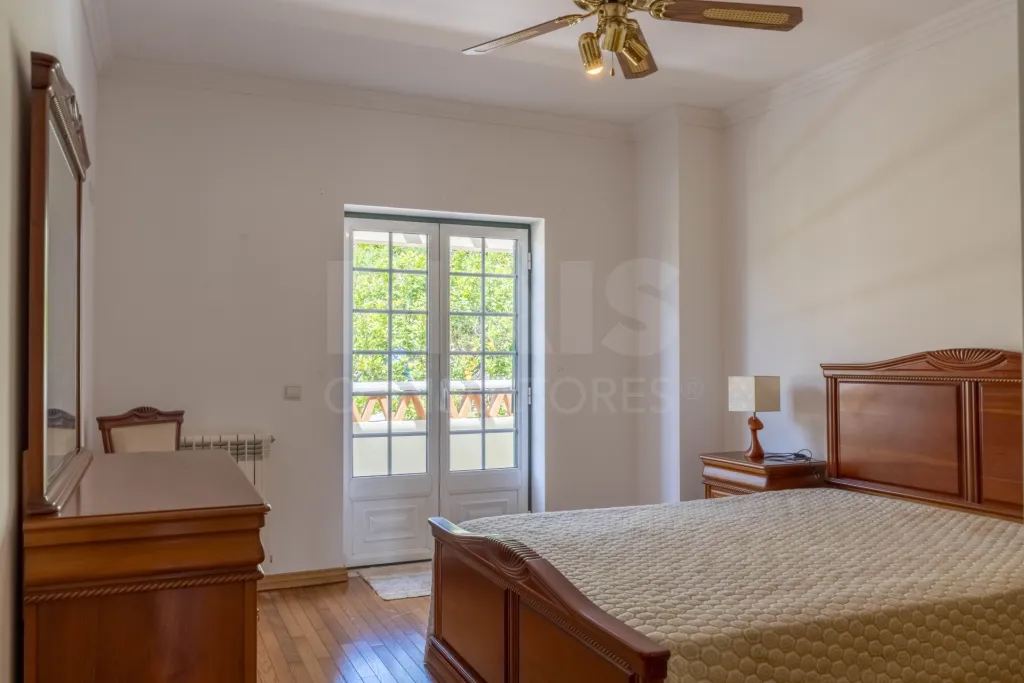
- 1 suite, with built-in closet and bathroom with window
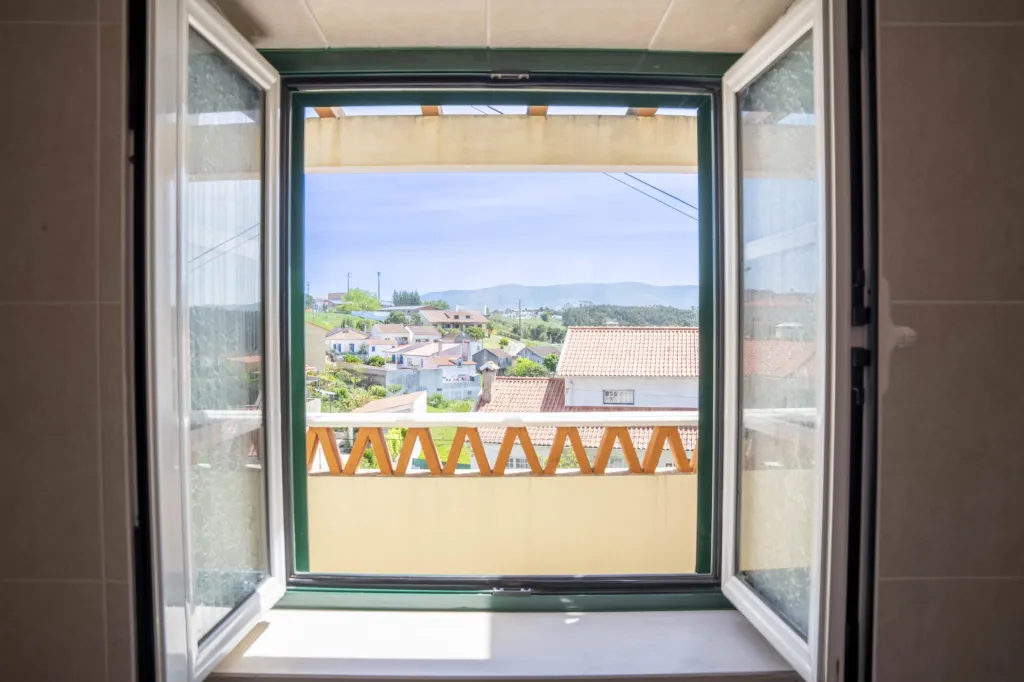
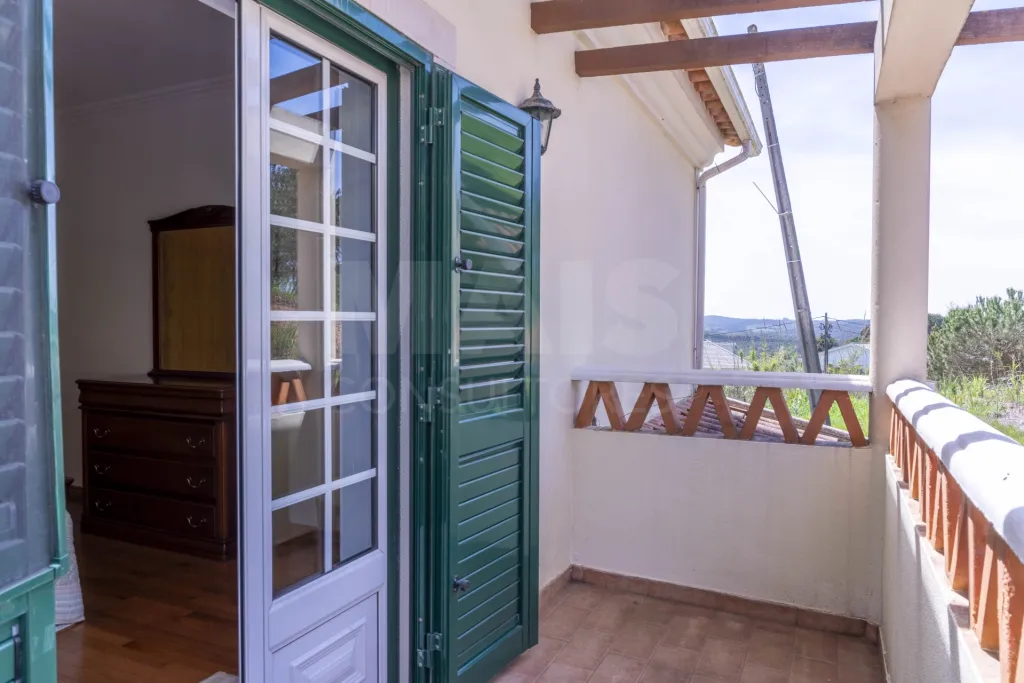
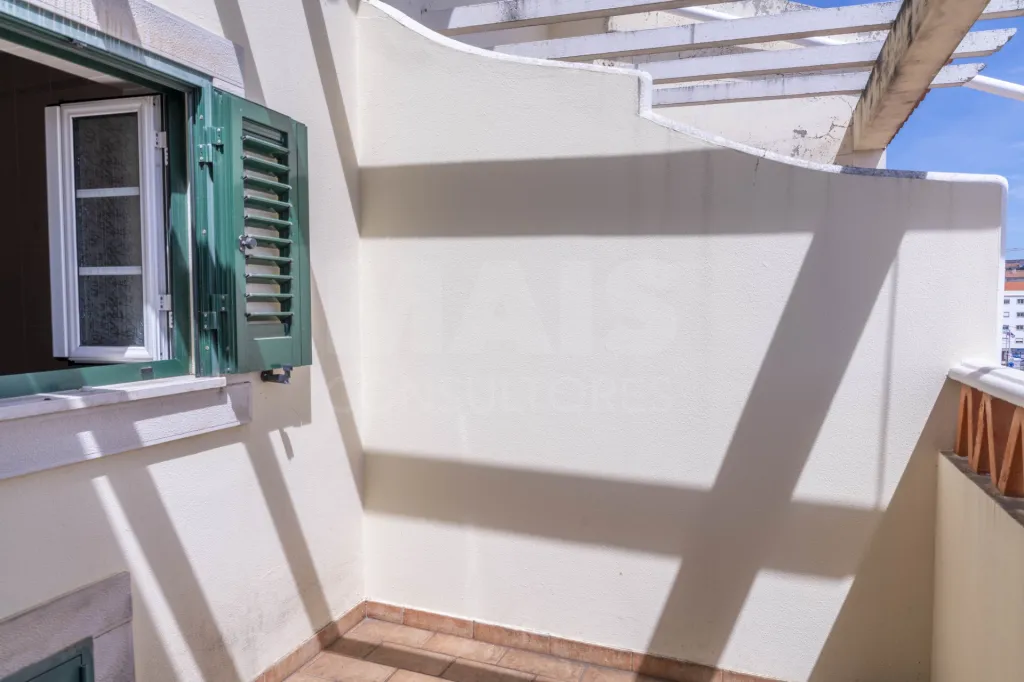
- 1 private balcony off the suite
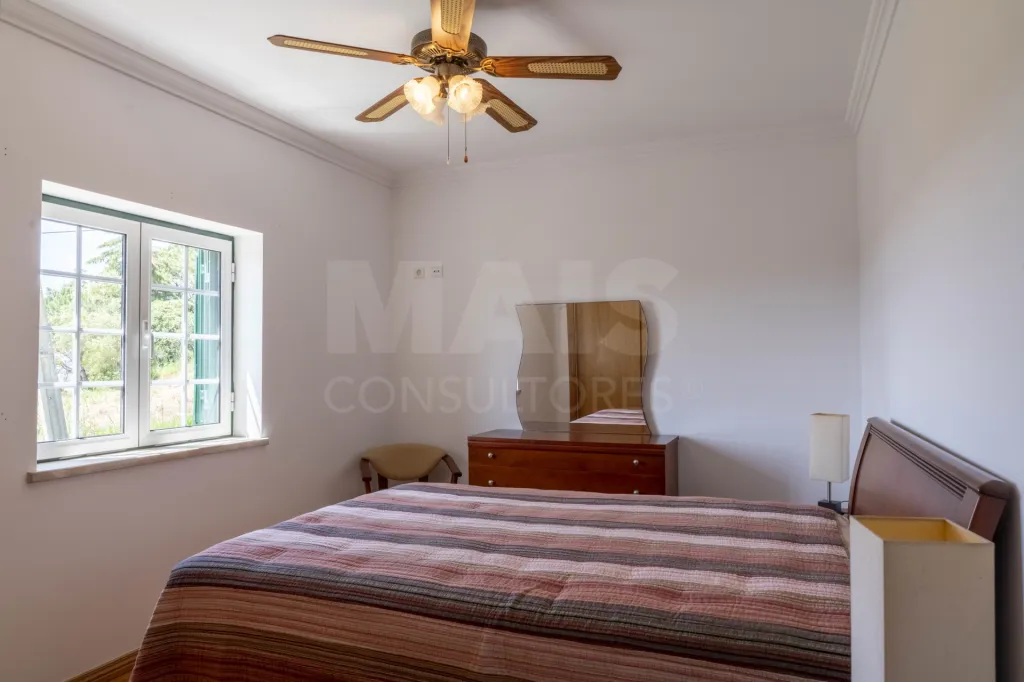
- 2 bedrooms, both with closets
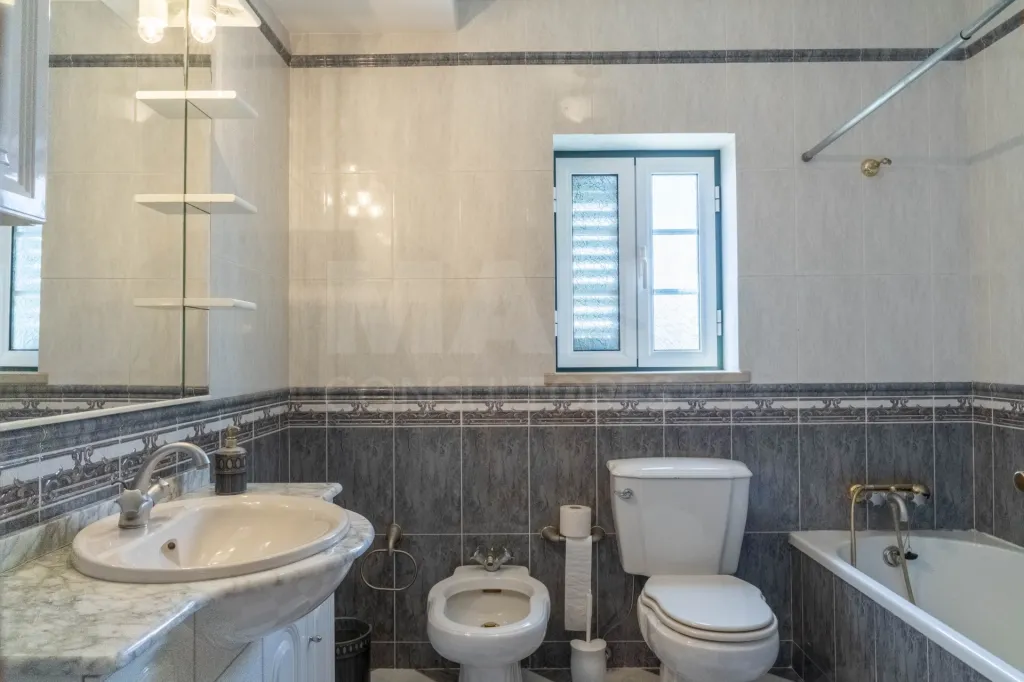
- 1 bathroom with window
OUTSIDE
- Front patio
- Front parking area - up to 2 cars
- Side patio
- Back patio
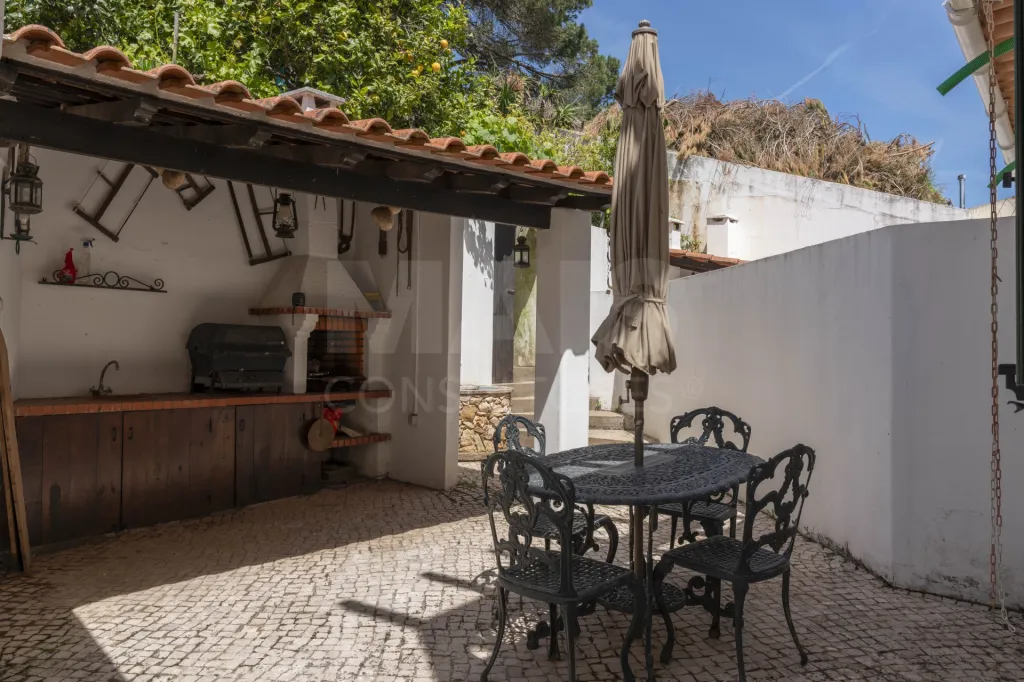
- Barbecue and leisure area
- Storage room
- The villa is ready to move into and is furnished (included in the price for which it is being sold).
- It has excellent sun exposure, is very bright and is "protected" on the north side by the other house, with which it is semi-detached. The central heating is supplied by a diesel boiler.
Relevant aspects:
- One bedroom on the first floor, with a generous area and a complete bathroom, which makes this villa recommended for someone who needs to have easy accessibility, as the villa itself has reduced mobility access.
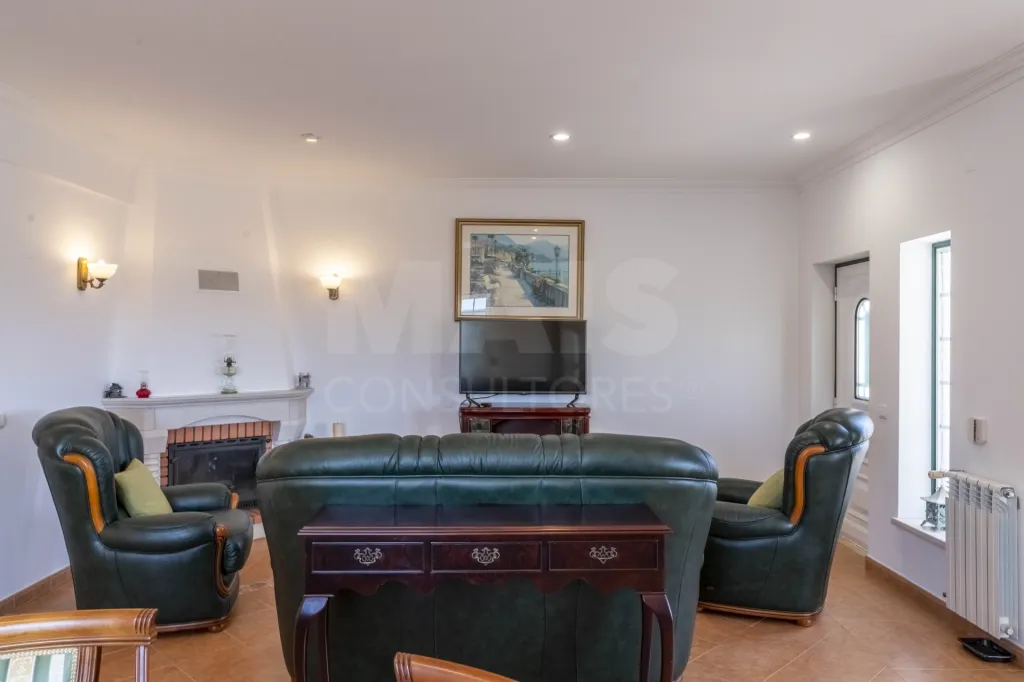
- The living room, on two fronts, with large windows, has an area of 35m2, with a fireplace and stove with: hob, oven, washing machine, fridge and thermo accumulator.
- Good quality ceramic tiles on the first floor.
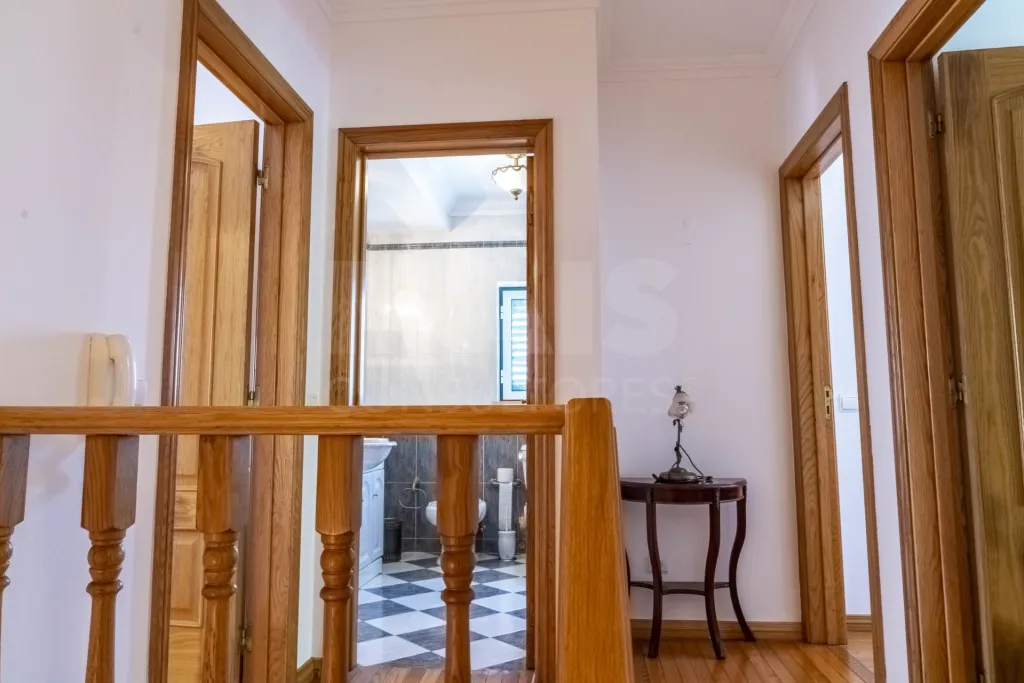
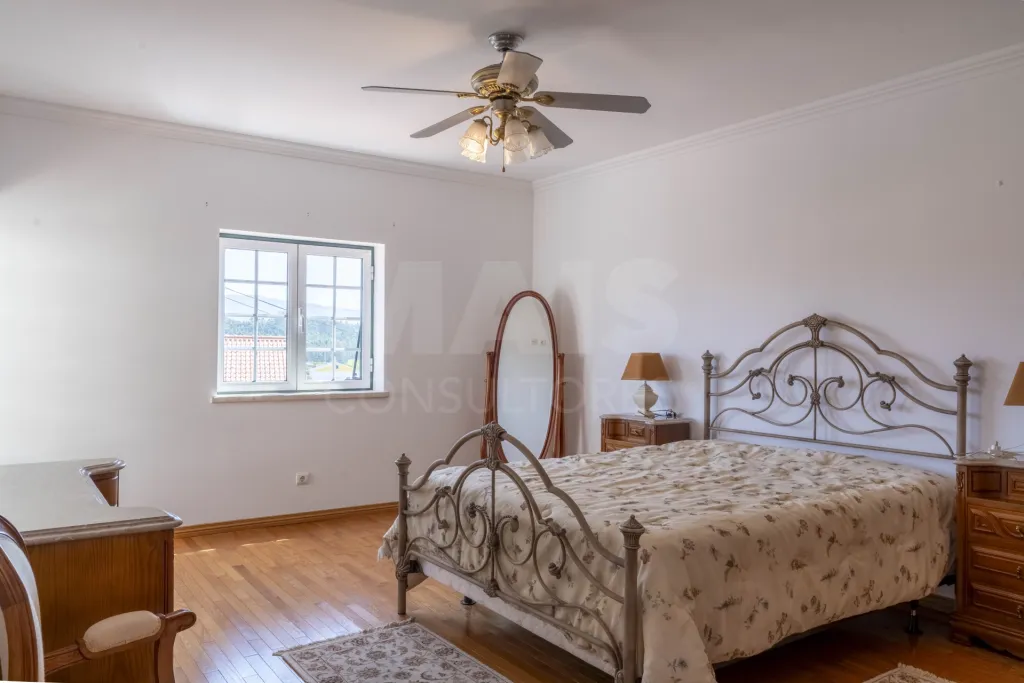
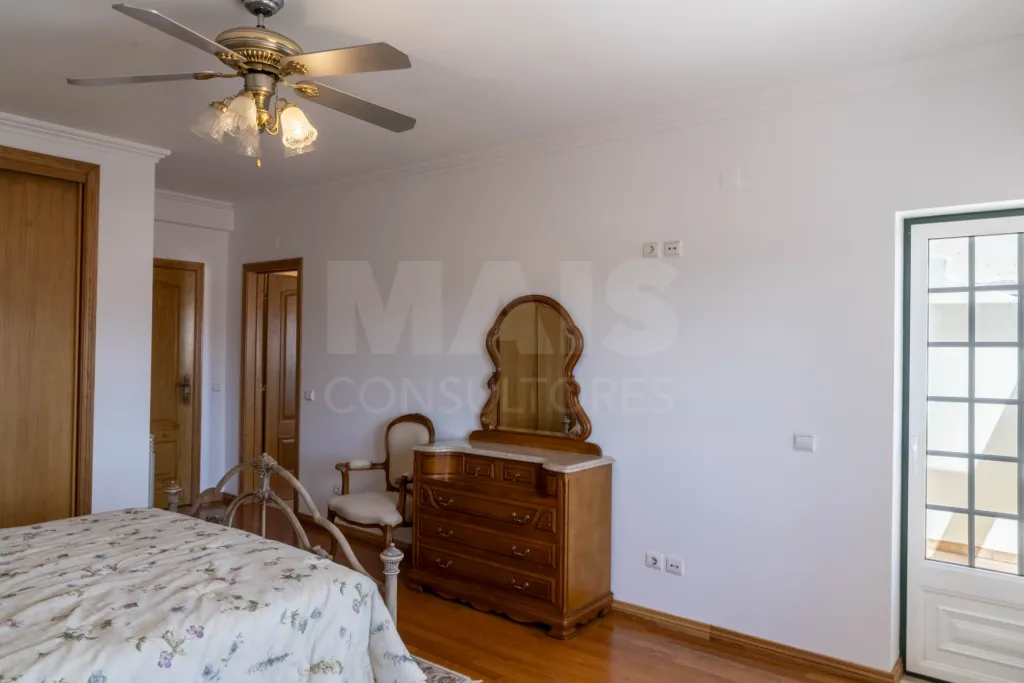
- On the second floor, the suite with private balcony invites you to read and relax. Another 2 bedrooms and a full bathroom with window complete this floor.
- All the bedrooms have good areas and built-in closets.
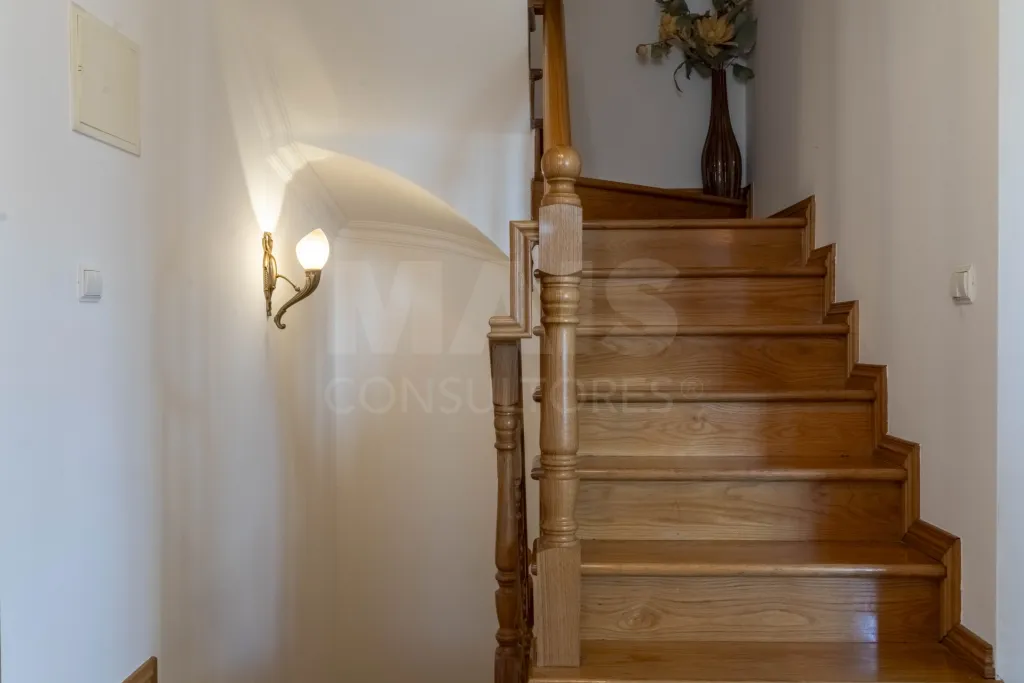
- The floors on the second floor are small planks of American oak (brought from America). The built-in closets, doors and staves are finished in oak.
- Another advantage of this villa is that the social area is perfectly separated from the private area, which in the case of a large family provides good sound insulation.
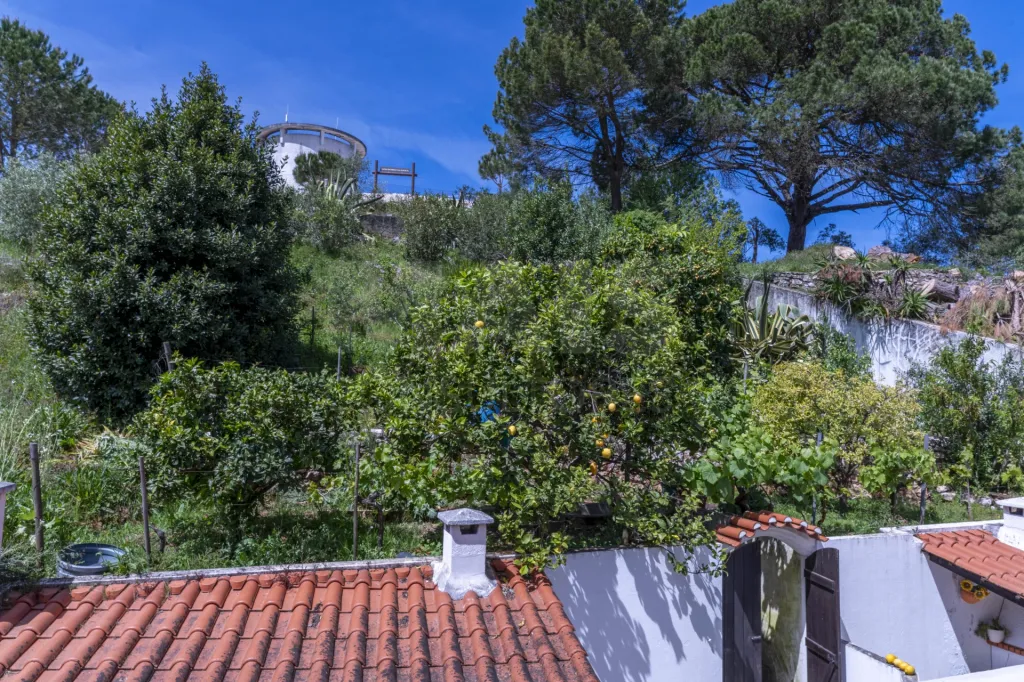
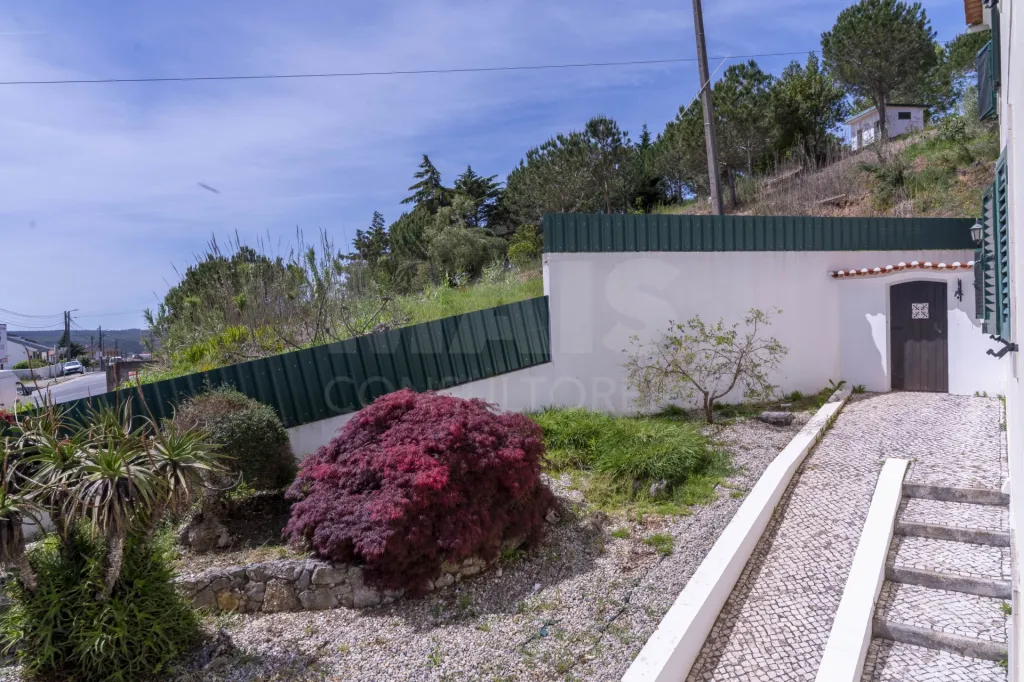
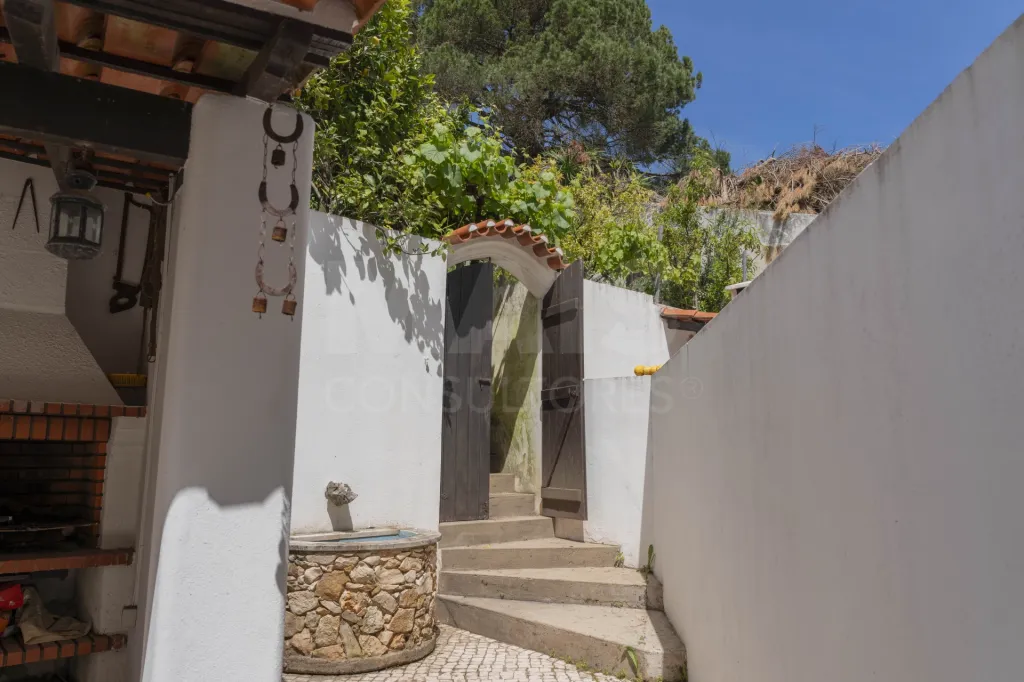
- The entire property is walled, with access via: a manual gate, which gives access to the entrance of the house, the front patio, where we find a storage room where you can keep firewood for the winter and a well that will contribute to a lower water bill, since you can water and wash the outside without resorting to public water.
- An automated gate gives access to the side and back yards as well as to the garage, which is accessed by a staircase to the interior of the house/floor 1 of the house. On this floor there is also a laundry room equipped with a washing machine and dryer, and a storage room. The garage door is electric; there is also a man door in the garage for access to the outside.
- The location of this villa is also excellent for those looking for a villa in the Lisbon district; it is 10 minutes from the new hospital being built in Bombarral, less than an hour's drive from the capital, 30 minutes from Torres Vedras and 20 minutes by car from Caldas da Rainha.
- A short walk away (between 5 and 10 minutes) is the historic center of Cadaval.
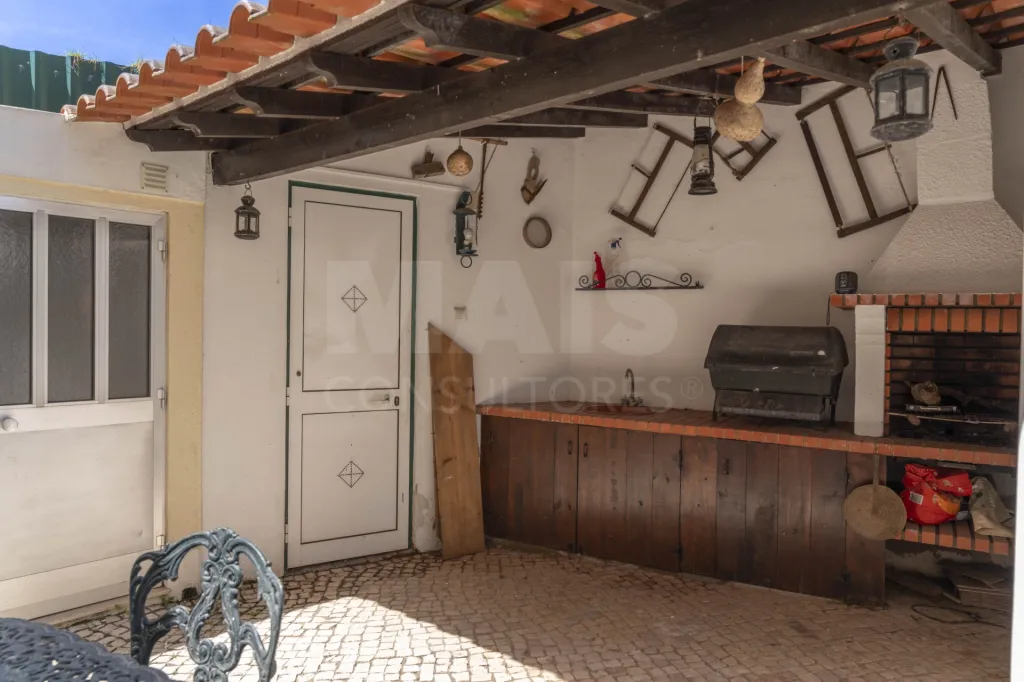
- Outside, the villa also has a leisure area with a barbecue, storage room, worktop with dishwasher, machine room and storage, so you can enjoy socializing with family and friends or simply relax.
- Access to the A8 is about 7 minutes away by car.
- There are several beaches within half an hour's drive, including Nazaré.
- A plot of land to the rear, with an area of 394m2, fruit trees and a vegetable garden, is included in the sale price.
The four-bedroom house is distributed as follows:
CAVE
- Garage - for 2 cars
- Laundry room
- Storage area
GROUND FLOOR
- 1 Entrance hall
- 1 Common room with living and dining area
- 1 Kitchen-cupboard
- 1 Access hall to garage and second floor
- 1 Bedroom with built-in closet
- 1 Full bathroom with window
- 1 utility room
1ST FLOOR
- 1 suite, with built-in closet and bathroom with window
- 1 private balcony off the suite
- 2 bedrooms, both with closets
- 1 bathroom with window
OUTSIDE
- Front patio
- Front parking area - up to 2 cars
- Side patio
- Back patio
- Barbecue and leisure area
- Storage room
- The villa is ready to move into and is furnished (included in the price for which it is being sold).
- It has excellent sun exposure, is very bright and is "protected" on the north side by the other house, with which it is semi-detached. The central heating is supplied by a diesel boiler.
Relevant aspects:
- One bedroom on the first floor, with a generous area and a complete bathroom, which makes this villa recommended for someone who needs to have easy accessibility, as the villa itself has reduced mobility access.
- The living room, on two fronts, with large windows, has an area of 35m2, with a fireplace and stove with: hob, oven, washing machine, fridge and thermo accumulator.
- Good quality ceramic tiles on the first floor.
- On the second floor, the suite with private balcony invites you to read and relax. Another 2 bedrooms and a full bathroom with window complete this floor.
- All the bedrooms have good areas and built-in closets.
- The floors on the second floor are small planks of American oak (brought from America). The built-in closets, doors and staves are finished in oak.
- Another advantage of this villa is that the social area is perfectly separated from the private area, which in the case of a large family provides good sound insulation.
- The entire property is walled, with access via: a manual gate, which gives access to the entrance of the house, the front patio, where we find a storage room where you can keep firewood for the winter and a well that will contribute to a lower water bill, since you can water and wash the outside without resorting to public water.
- An automated gate gives access to the side and back yards as well as to the garage, which is accessed by a staircase to the interior of the house/floor 1 of the house. On this floor there is also a laundry room equipped with a washing machine and dryer, and a storage room. The garage door is electric; there is also a man door in the garage for access to the outside.
- The location of this villa is also excellent for those looking for a villa in the Lisbon district; it is 10 minutes from the new hospital being built in Bombarral, less than an hour's drive from the capital, 30 minutes from Torres Vedras and 20 minutes by car from Caldas da Rainha.
- A short walk away (between 5 and 10 minutes) is the historic center of Cadaval.
- Outside, the villa also has a leisure area with a barbecue, storage room, worktop with dishwasher, machine room and storage, so you can enjoy socializing with family and friends or simply relax.
- Access to the A8 is about 7 minutes away by car.
- There are several beaches within half an hour's drive, including Nazaré.
- A plot of land to the rear, with an area of 394m2, fruit trees and a vegetable garden, is included in the sale price.
Attributes
- Heating
- Kitchen / Kitchenette
- Double glazed windows
- Dishwasher
- City View
- Equipped Kitchen
- Washing machine
- Living Room
- Pets Allowed
- Storage area
- Parking Included
- Internet (WIFI)
- Fireplace
- Balcony
- Outdoor parking
- Barbecue grill
- Security Door
- Laundry
- Fruit Trees
- Whirlpool / Jacuzzi
- Garden
- Backyard/Garden
- Piped Water
- Central Vacuum
- Vista Desafogada
- Suite
- Pantry
- Good Solar Exposure
- Built-in wardrobe
- Garage (Box with automatic gate)
- Automatic exterior gate
Divisions
BlueprintsFloor name: Garagem
| Division | Area | Note |
|---|---|---|
| Box | 39.50m2 | Garagem fechada - para 4 carros |
| Under Stair Storage | 4.70m2 | |
| Laundry | 7.00m2 |
Floor name: Piso Social
| Division | Area | Note |
|---|---|---|
| Room | 35.10m2 | Sala de estar e de refeições em open space |
| Kitchen | 17.60m2 | Cozinha-copa |
| Bedroom | 12.60m2 | Quarto com roupeiro embutido |
| WC | 4.00m2 | Casa de Banho com janela |
Floor name: Piso privado
| Division | Area | Note |
|---|---|---|
| Suite | 36.00m2 | Quarto da suíte com roupeiro embutido, casa de banho com janela e closet |
| Bedroom | 13.00m2 | Quarto com roupeiro embutido |
| Bedroom | 13.00m2 | Quarto com roupeiro embutido |
| WC | 6.00m2 | Casa de banho com janela |
